Healthcare Doors
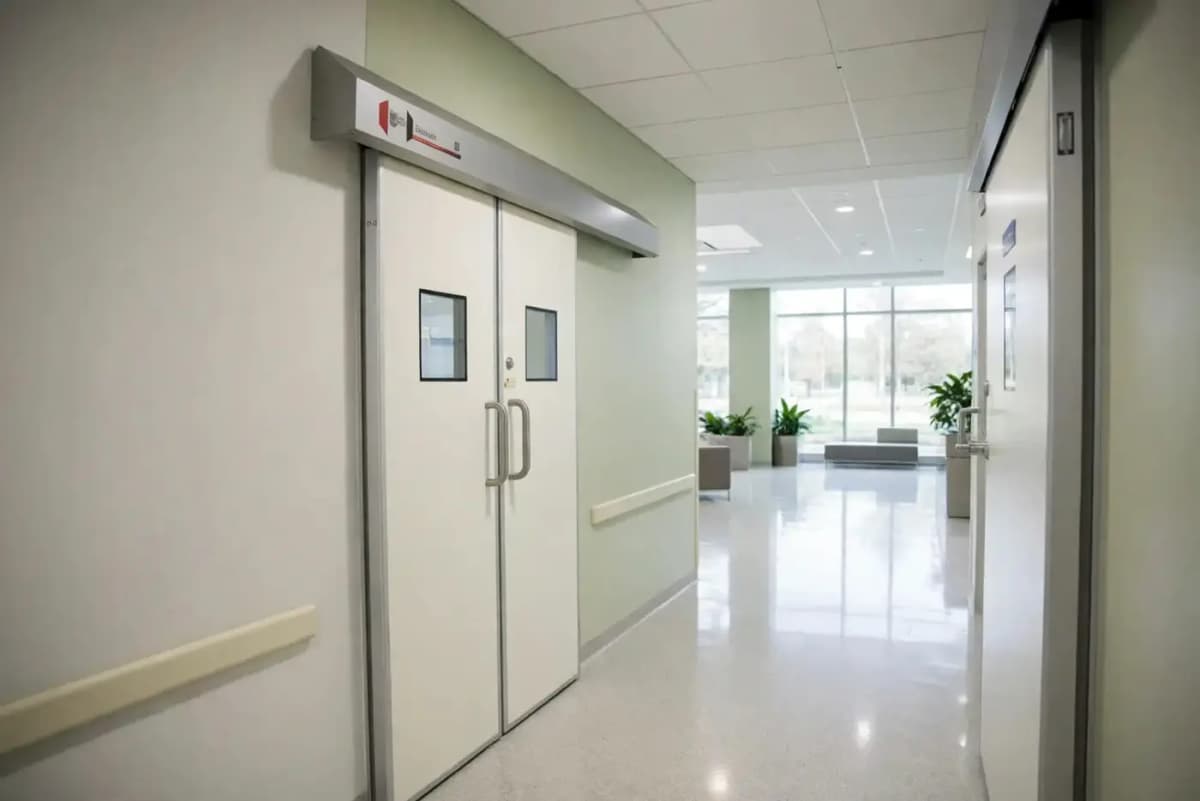
Egis HermaSeal S100
The airtight automatic sliding door for operating theatres, ICUs and isolation rooms.
Single-leaf automatic hermetic sliding door for operating theatres, ICUs and isolation rooms, with full-perimeter sealing and a guided down-and-in closing action.
Overview
The HermaSeal S100 is Egis Enterprises' core hermetic sliding door: a single-leaf automatic system engineered to seal on all four sides every time it closes. In an operating theatre or isolation room, the door is part of the pressure regime — a leaky leaf lets conditioned, filtered air escape and draws unfiltered air in through the gap. The S100 closes that gap with a guided down-and-in travel: the leaf glides horizontally, then seats downward and inward against the frame, compressing a full-perimeter EPDM gasket. Tested to EN 1026, it achieves airtightness Class 4 under EN 12207 — the tightest standard class for operable doors.
Everything about the leaf is designed for clinical cleaning. The 70 mm leaf presents a completely flush face with no ledges, handles or protruding profiles where disinfectant can pool or dust can settle. The standard finish is high-pressure laminate or powder-coated steel, with a full stainless steel variant for areas that demand it. A narrow, flush-glazed vision panel keeps sightlines for staff while preserving the seal, and the touchless activation — radar plus infrared safety — means nobody touches the door with gloved or contaminated hands.
As a hermetic door, Egis supplies the S100 as a complete system: leaf, frame, microprocessor drive, safety sensors and interlock logic for airlock pairs, all sized, installed and commissioned by one team. Clear openings run from 800 to 2100 mm wide and 2100 to 2700 mm high, covering single-patient room doors through to wide equipment-transfer openings. An optional EI30 fire-rated variant is available where a compartment wall must both seal air and hold back fire.
How the airtight seal is achieved
Airtightness is not a gasket material — it is a closing geometry. Many sliding doors carry a brush or blade seal that merely brushes the frame; air passes freely around it. The S100 uses a down-and-in mechanism: in the final 40 mm of travel, the carrier rollers drop the leaf vertically and pull it inward, so the EPDM gasket meets the frame squarely and compresses evenly around the full perimeter, including the floor. A drop-down threshold seal closes the bottom gap that defeats most sliding systems.
The seal is verified, not claimed. Each door family is type-tested to EN 1026 (air permeability) and classified to EN 12207; the S100 achieves Class 4, the highest class, meaning measured air leakage at the test pressure is negligible. In service this protects the room's positive or negative pressure cascade — the invisible barrier that keeps an isolation room containing pathogens and an operating theatre supplied with clean air.
- Down-and-in closing geometry compresses the full-perimeter gasket evenly on all four sides
- EN 1026 tested, EN 12207 Class 4 — the highest airtightness class for operable doors
- Drop-down floor seal closes the bottom gap that defeats conventional sliding doors
- Flush 70 mm leaf with no ledges; HPL, powder-coat or full stainless steel finishes
- Touchless radar + infrared activation; interlock logic for airlock pairs
- Optional EI30 fire-rated variant for compartment walls
Applications
Operating theatres
Maintains the positive-pressure envelope and laminar-flow discipline of the theatre suite; flush surfaces wipe down between cases.
ICUs and isolation rooms
Supports negative-pressure isolation cascades with interlocked airlock pairs that prevent both doors opening together.
Pharmacies and sterile stores
Airtight closure protects stored sterile goods from humidity and particulate ingress.
Imaging and procedure suites
Quiet automatic operation with touchless entry suits high-throughput diagnostic areas.
In detail
Frequently asked questions
A hermetic door is an airtight sliding door whose leaf seals against the frame on all four sides when closed, using a down-and-in closing action and a full-perimeter gasket. A normal sliding door simply slides in front of the opening and leaves gaps around the leaf through which air — and with it, contaminants, odours and conditioned air — passes freely. Hermetic doors are specified where the room's air pressure regime matters: operating theatres, isolation rooms and cleanrooms.
EN 12207 classifies the air permeability of windows and doors from Class 0 (untested) to Class 4 (tightest). The classification is based on measured air leakage per EN 1026 at defined pressure differentials. Class 4 means the door leaks the least air of any classified operable door — the standard choice for clinical and cleanroom envelopes where pressure cascades must hold.
Yes. The S100's microprocessor controller supports interlock logic for airlock pairs: the second door cannot release until the first has fully closed and sealed. Status indicators and access-control integration are standard options, and the logic is commissioned on site so the cascade behaves exactly as the facility's HVAC design requires.
Clear openings from 800 to 2100 mm wide and 2100 to 2700 mm high in the standard range. The leaf is 70 mm thick. Larger or non-standard openings can be engineered to order — speak to the Egis team with the structural opening dimensions and the room's pressure requirement.
The leaf faces are fully flush with sealed edges, so standard hospital disinfectants wipe straight across with no crevices. The EPDM gasket is a wear item: inspect it during planned preventive maintenance and replace it when compression set appears. Egis recommends a service schedule matched to cycle count — high-traffic ICU doors are inspected more often than a pharmacy store door.
Yes — an EI30 variant of the HermaSeal platform is available where the compartment wall must provide 30 minutes of fire integrity and insulation (EN 1634-1) while retaining airtight daily operation. For 60-minute ratings, see the FireShield H60.
Related door systems
Healthcare Doors
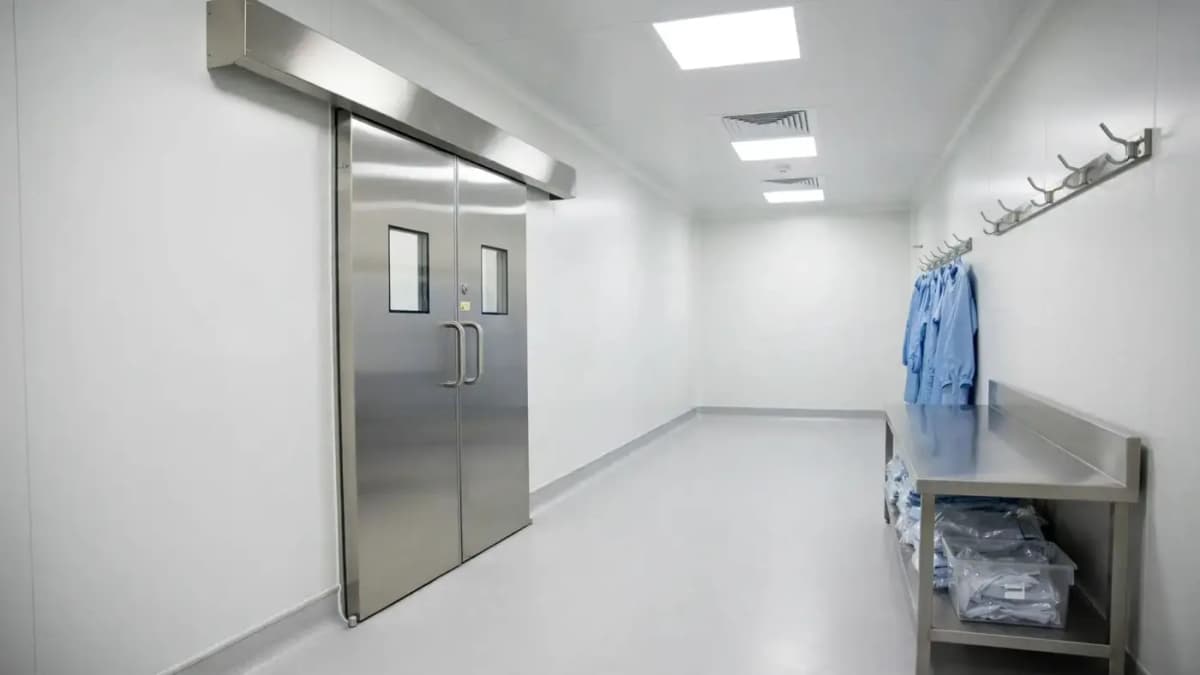
Egis HermaSeal S200 Pro
- Sliding door system
- Airtight sealing
- Completely smooth finishing
- Water-resistant
Full stainless-steel hermetic sliding door for operating rooms and isolation areas that demand maximum hygiene and chemical resistance.
View specifications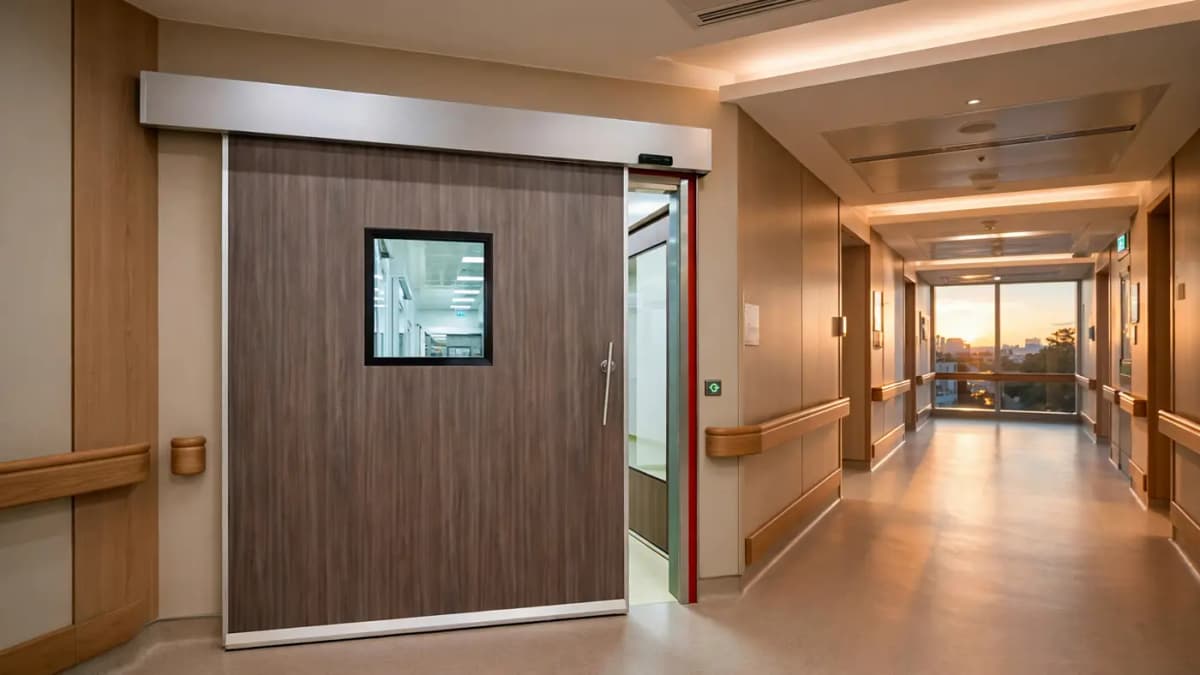
Healthcare Doors
Egis FireShield H60
- Sliding door system
- Airtight sealing
- Fire-resistant
- Smoke-proof
Fire-rated hermetic sliding door with 60-minute integrity and insulation, combining compartmentation with airtight clinical sealing.
View specifications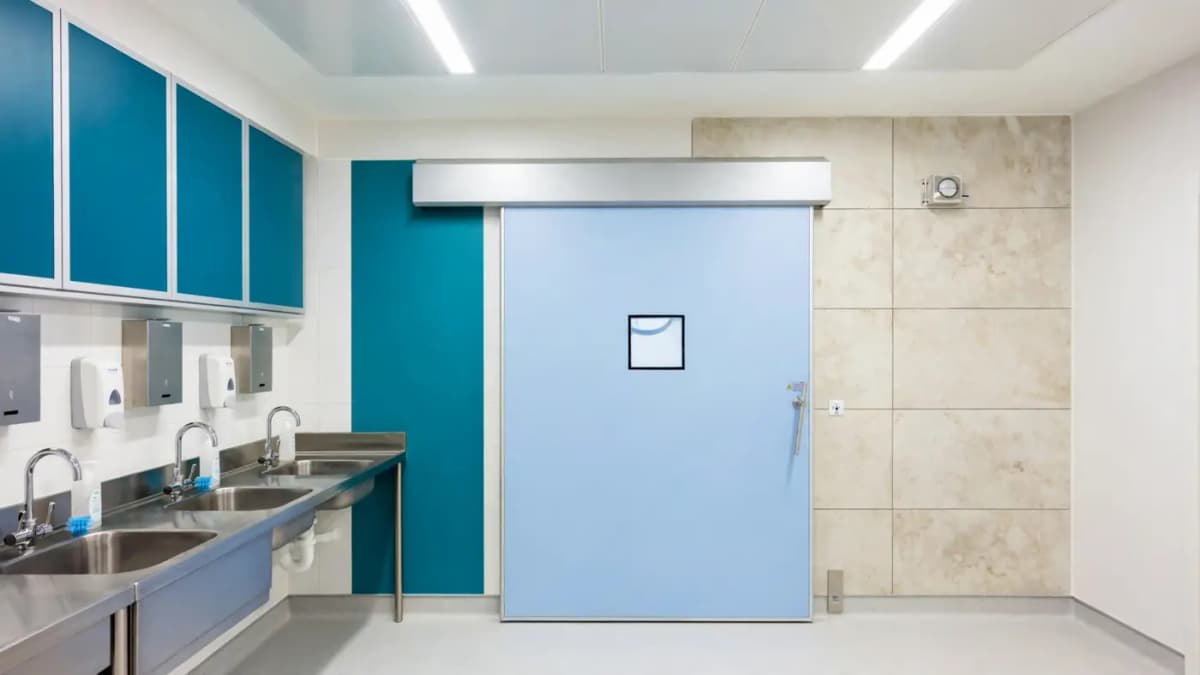
Life-Science / Clean-Room Doors
Egis PureSlide L80
- Sliding door system
- Airtight sealing
- Completely smooth finishing
Double-leaf hygienic sliding door for laboratories and clean production areas that need wide, hands-free openings.
View specifications